


当“工业上楼”成为产业升级的必然趋势,研发、实验与生产功能的垂直叠加,往往意味着庞大机电管线的交织以及严苛的排风净化需求。
面对这一系统性命题,位于杭州紫金港科技城核心区的绿城思创空间给出了一种更为理性的空间解答。项目由零壹城市建筑事务所(LYCS Architecture)担纲建筑方案至初步设计阶段,并负责设计管理与最终质量控制;GLA 建筑设计则负责施工图阶段的深化落地。设计并未采用封闭的表皮去强行包裹这台复杂的“机器”,而是通过对结构骨架的梳理与模数化幕墙的精密控制,将一座高密度的科研生产综合体,转化为一套逻辑连贯、呼吸通畅的运转平台。
As vertical manufacturing emerges as an inevitable trend in industrial upgrading, the vertical stacking of R&D, experimentation, and production functions often entails an intricate web of mechanical and electrical (M&E) pipelines and rigorous exhaust purification demands.
Facing this systematic proposition, the Greentown ThinkWorks, located in the core area of Hangzhou Zijingang Science and Technology City, presents a more rational spatial solution. With architectural design led by LYCS Architecture through the Design Development (DD) phase—including design management and final quality control—and the Construction Documents (CD) phase completed by GLA Architects, the project avoids employing a closed skin to forcibly wrap this complex "machine." Instead, through the meticulous coordination of its structural skeleton and the control of modular curtain walls, the design transforms a high-density R&D and production complex into a logically coherent and breathable operational platform.
垂直重构:重塑高密度的城市边界
Vertical Reconstruction: Reshaping High-Density Urban Boundaries
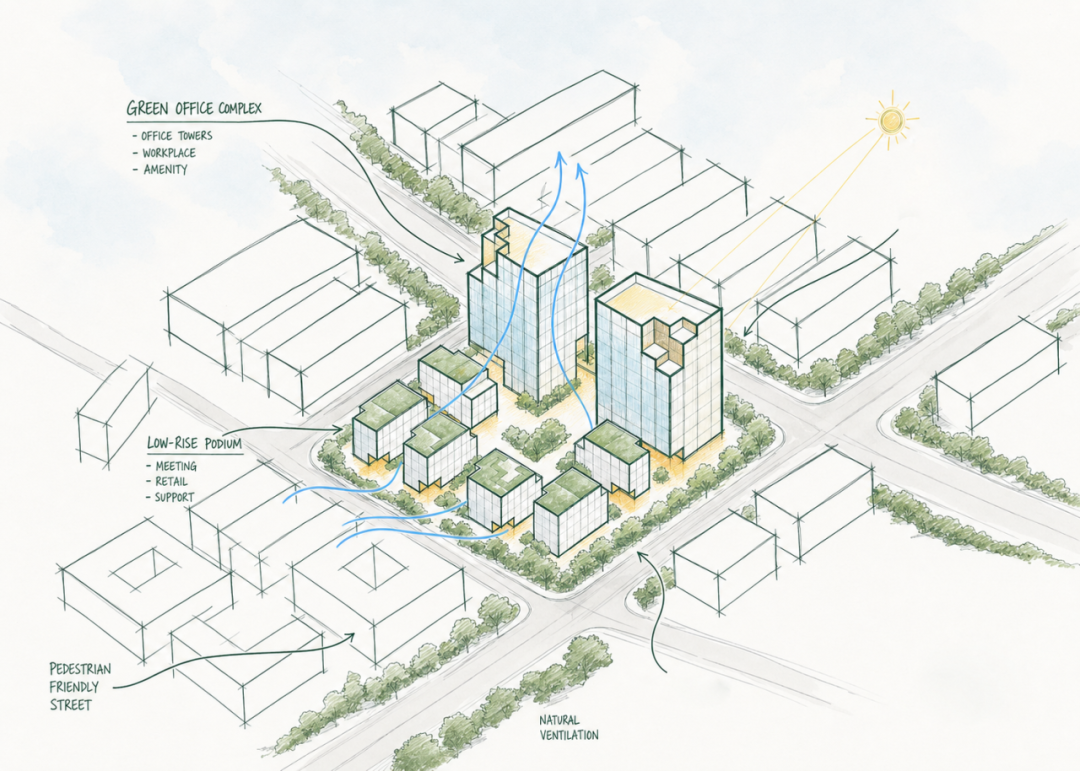
庞大的工业体量若未经处理直接介入城市,容易形成沉闷的视觉边界。为缓冲这一冲击,设计在 73.8 米的主楼与西侧多层独栋之间,顺应场地采用阶梯错落的退台手法,进行了一次适度的物理切削。这种体块推移不仅在生产空间与自然生态间构筑了柔性缝合,也引光线与气流深入建筑内部,在维持容积率的同时,完成了从城市主干道向园区尺度的理性过渡。
If left untreated, a massive industrial volume directly intervening in the urban fabric can easily create a dull visual boundary. To buffer this impact, the design adopts stepped terracing responding to the site context between the 73.8-meter main tower and the multi-story standalone blocks to the west, executing a moderate subtractive carving. This massing shift not only constructs a soft transition between production spaces and the natural ecology but also channels light and airflow deep into the building. While maintaining the floor area ratio (FAR), it achieves a rational transition from the urban arterial road to the campus scale.

包裹这套空间骨架的,是一套高度整合的模数化立面。银灰色铝框与浅灰玻璃构成均质的窗格单元,将机电与排风设备妥帖地隐匿其后。在冷峻理性的立面网格中,穿插其间的外挂楼梯与屋顶退台被赋予了金属铜色;它们作为立面系统上的视觉锚点,为工业建筑植入了一抹属于日常的城市温度。
Wrapping this spatial skeleton is a highly integrated modular facade. Silver-gray aluminum frames and light-gray glass form homogeneous window units that systematically conceal mechanical and exhaust equipment behind them. Within the austere and rational facade grid, the interspersed external stairs and roof terraces are rendered in metallic bronze. Serving as visual anchors within the facade system, they inject a touch of everyday urban warmth into the industrial architecture.

空间灵活:高适应性的生产力骨架
Spatial Flexibility: A Highly Adaptable Productivity Framework

为满足科技产业流程中研发、实验、测试、生产等全链条功能需求,设计通过“垂直叠加”策略构建出空间灵活的高适应性骨架。针对高层主楼和多层独栋的层高、荷载与平面布局进行差异化定制,实现了使用方式的多样化。
To meet the full-chain functional requirements of the tech industry—encompassing R&D, experimentation, testing, and production—the design constructs a spatially flexible and highly adaptable framework through a "vertical stacking" strategy. By implementing differentiated customizations in clear height, load-bearing capacity, and floor plans for the high-rise main tower and multi-story standalone blocks, the design achieves diverse operational modes.


高层主楼层高设置为 7 米、5.5 米和 4.5 米三种标准,承重最大可达 800 kg/㎡,满足大型生产型企业的竖向布局需求。7 米的尺度也为底层空间赋予了宛如展馆般的通透与舒展。在 2000 ㎡ 的主楼标准层内,核心筒居中布置,而承重 3 吨 的货运电梯,结合装卸点偏置于主楼西侧,与核心筒进行“客货分离”,保证了货运高效和行人安全。
The high-rise main tower features three standard floor heights of 7 meters, 5.5 meters, and 4.5 meters, with a maximum load-bearing capacity of up to 800 kg/㎡, meeting the vertical layout needs of large manufacturing enterprises. The 7-meter scale also imbues the ground floor space with a pavilion-like transparency and expansiveness. Within the 2,000 ㎡ standard floor of the main tower, the central core is centrally located, while 3-ton freight elevators—combined with loading docks offset to the west side—achieve "passenger-freight separation" from the core, ensuring efficient freight operations and pedestrian safety.

独栋单元则专注于支持中小研发企业独立规划生产线,首层层高 6 米,承重 1 T/㎡,二层及以上层高为 5.5 米,承重满足 500-800 kg/㎡,为洁净厂房标准设备的入驻预留了充足空间。有别于高层主楼较大的单层面积,独栋单层面积约 700 ㎡,为了保证生产空间的绝对完整,将核心筒与货梯集中并偏置于建筑一侧。通过每个多层独栋配备的独立庭院,在建筑内外建构一条绿色可持续的生产-运输-回收的代谢闭环。
The standalone units focus on supporting small and medium-sized R&D enterprises in independently planning their production lines. They feature a ground-floor height of 6 meters and a load capacity of 1 ton/㎡, while floors two and above offer a height of 5.5 meters with load capacities ranging from 500 to 800 kg/㎡, leaving ample space for the installation of standard cleanroom equipment. Unlike the larger single-floor area of the main tower, each standalone unit has a single-floor area of approximately 700 ㎡. To ensure the absolute integrity of the production space, the service core and freight elevators are grouped and offset to one side of the building. Through independent courtyards equipped for each multi-story standalone block, a green and sustainable metabolic closed-loop of "production-transportation-recycling" is constructed both inside and outside the building.

得益于高度理性的动线切分,园区内形成了安全且高效的双重流线。重型货车自西侧入口驶入,顺时针绕行至各栋专属停靠点高效装卸后,由北侧出口驶离;而行人则在东侧以及内院的景观慢行系统中从容漫步。工业运转效率与静谧的人本体验,在园区达到平衡共生。
Thanks to the highly rational division of circulation, dual circulation systems prioritizing safety and efficiency are established within the park. Heavy trucks enter from the west entrance, circulate clockwise to dedicated loading bays for efficient handling, and exit from the north exit; meanwhile, pedestrians stroll leisurely through the landscaped pedestrian zones on the east side and within the inner courtyard. Industrial operation efficiency and a tranquil human-centric experience achieve a balanced symbiosis within the park.
视觉骨架:立面秩序的精密转译
Visual Framework: Precise Translation of Facade Order


设计拒绝了平庸的装饰拼贴,转而运用一种高技派的视觉语汇重塑城市界面。立面并未粗暴地将真实的受力骨架裸露在外,而是基于骨皮分离的逻辑将其隐匿,在建筑表皮重构了一套更具模数化与控制力的视觉结构。整体建筑幕墙以灰色铝板、金属铜色格栅与浅灰色钢化玻璃相互咬合,营造出克制而沉稳的工业底色。
Rejecting mediocre decorative collage, the design instead employs a high-tech visual vocabulary to reshape the urban interface. Rather than crudely exposing the true structural skeleton, the facade systematically conceals it based on the logic of bone-and-skin separation, reconstructing a more modular and controlled tectonic expression upon the building envelope. The overall curtain wall interlocks gray aluminum panels, metallic bronze grilles, and light-gray tempered glass, creating a restrained and steady industrial undertone.


基于现代工业的生产逻辑,玻璃幕墙被银灰色铝框精密切割,构成高度均质的窗格单元。模块化的窗墙体系搭配受力可见的金属拉杆,在立面上建立起精密的工业秩序。正是这种轻盈且克制的幕墙模数,让立面在视觉上挣脱了重力的束缚;而对构造节点与材料交接的细腻表达,消解了思创园建筑体量带来的压迫感。
Based on the logic of modern industrial production, the glass curtain wall is precisely segmented by silver-gray aluminum frames to form highly homogeneous window units. The modular window-wall system, paired with structurally expressive metal tie rods, establishes a precise industrial order on the facade. It is precisely this lightweight and restrained curtain wall modulus that visually frees the facade from the constraints of gravity; meanwhile, the delicate expression of tectonic joints and material intersections dispels the visual oppressiveness brought by the building volume.


面对工业园区的生产科研排气需求,设计在常规的物理外壳之下,构建了一套无声运转的空气动力网络。测试产生的气流在核心筒中枢完成净化后,达标气体沿隐藏的管线被输送至建筑边缘。金属铜色格栅并非单纯装饰,而是隐藏式排气开启扇的基础框架,所有的开启扇都严密地锁定在幕墙统一的标准模数体系之中。通过对外部立面格栅间隙的计算,原本不可回避的设备终端与单元幕墙实现了精密的物理咬合。
In response to the exhaust and ventilation demands of industrial park production and research, a silent aerodynamic network operates beneath the conventional physical shell. Airflows generated by testing are purified within the central hub of the central core, after which compliant gases are transported along concealed pipelines to the building's edge. The metallic bronze grilles are not merely decorative but serve as the foundational framework for hidden operable exhaust vents, all of which are tightly locked into the curtain wall's unified standard modular system. Through the precise calculation of the gaps in the external facade grilles, the otherwise unavoidable terminal equipment and unitized curtain walls achieve a seamless physical interlock.


这意味着,排烟管线与功能风口被系统性收纳,彻底消融于连续的立面肌理之中。设计以这种结构内部的隐形逻辑,抹除了工业设备的突兀感,使得建筑在持续吞吐气流的同时,依然维持着克制、连续的理性秩序。
This means that exhaust pipelines and functional air vents are systematically integrated and completely dissolved into the continuous facade texture. Through this internal invisible logic of the structure, the design eliminates the visual intrusion of industrial equipment, enabling the building to maintain a restrained and continuous rational order while facilitating continuous air exchange.

在空间平面的推演中,设计对垂直交通逻辑进行了重新梳理。在保持核心筒内部原有楼梯运转的同时,将另一部疏散楼梯外置于建筑立面。
In the evolution of the spatial plan, the design re-examines the logic of vertical circulation. While maintaining the operation of the original stairs within the central core, an additional evacuation staircase is externalized onto the building's facade.

这一动作在建筑外部重构了一条具有公共属性的漫游动线。外置楼梯沿立面结构悬浮,摒弃了厚重的实体包裹,让钢结构直接展现在精密的建筑外立面上。建筑实现了清晰的骨皮分离,受力骨架的真实感与幕墙的精密系统形成了一种强烈的建构张力。
This gesture reconstructs a publicly accessible architectural promenade on the exterior of the building. Suspended along the facade structure and discarding heavy solid enclosures, the external stairs expose the steel structure directly onto the precise architectural exterior. The building's skin and bones are clearly separated, creating a strong tectonic tension through the contrast between structural rawness and systematic precision.

随着外挂楼梯在建筑表皮的攀升,它与各层挑出的平台相互交织。这种设计通过打破室内外的物理边界,在行为学视角上实现人与自然的交融。空间在此以一种务实的姿态,为身处高密度工作环境中的人们,提供了一个能够随时步出室内、过滤光线与空气的微气候调节媒介。在垂直的穿行与停留之间,使用者得以更真实地触碰外部的自然风感,人与环境的连接也自然发生。
As the external stairs ascend along the building skin, they intertwine with the cantilevered platforms on each floor. By breaking the physical boundaries between interior and exterior, this design achieves a fusion of human and nature from a behavioral perspective. Here, space adopts a pragmatic posture, providing individuals immersed in high-density working environments with a micro-regulatory medium to step indoors and outdoors at any time, filtering light and air. Through vertical transit and lingering,users are able to engage more authentically with the outdoors, where the connection between humans and the environment takes place.
技术温度:柔性交织的立体绿洲
Technological Temperature: A Flexibly Interwoven Three-Dimensional Oasis


主楼与独栋围合出一座拥有下沉庭院的立体中央公园,它不仅提供公共与商业配套,更像是植入这台庞大机器核心的绿色引擎。
The main tower and standalone blocks enclose a multi-level central park featuring a sunken courtyard. It provides not only public and commercial amenities but also acts as a green engine implanted at the core of this massive machine.

主楼顶部错落的屋顶花园提供了开阔的城市视域:近可瞰西溪湿地的葱郁绿意,远可眺西湖群山的起伏轮廓。从高空到地面,屋顶花园、独栋露台、中央绿地与下沉庭院,在建筑缝隙中构建出立体化的景观脉络,化身为园区边界的柔软触媒,与城市形成有机的生态链接。
The staggered roof gardens atop the main tower offer expansive urban views: close views overlook the lush greenery of Xixi Wetland, while distant views capture the undulating contours of the West Lake mountains. From high altitude to the ground level, roof gardens, standalone terraces, central green spaces, and sunken courtyards construct a multi-level landscape network within the architectural interstices, transforming into a soft catalyst at the park's boundary that organically establishes an ecological linkage with the city.


在主楼的形体推演中,设计置入了一套逐层错叠式空间系统。通过屋顶的退台以及入口的悬挑,建筑主动将中央中庭景观向内部“引入”,让自然绿意得以在垂直向度上渗透进每一层的办公日常。这种将自然“向内捕获”的底层策略,在园区中形成了自然与建筑的同构与咬合关系。
In the massing evolution of the main tower, the design introduced a layer-by-layer staggered spatial system. Through roof terracing and entrance cantilevers, the building actively "pulls" the central atrium landscape inward, allowing natural greenery to permeate the daily office routine of every floor in the vertical dimension. This foundational strategy of capturing nature "inward" forms an isomorphic and interlocking relationship between nature and architecture within the park.

主入口的雨棚锚固于与整个园区高度统一的模数网格之中,受力构件沿着力学传递的最优路径延展,如同遵循自然法则在场地中自发生长出的骨架。
The main entrance canopy is anchored within a modular grid highly unified with the entire park. Its load-bearing members extend along the optimal load paths, resembling a skeleton that organically grows within the site, governed by natural laws.

立体绿洲不仅是视觉的延伸,更是高强度研发之余的生态留白。当科研人员从严密的实验室中抽身步入其间,在生长的绿意与斑驳的光影里休憩交流,原本高强度的工作压力被温和消解,唤醒了日常中触手可及的愉悦体验。
The multi-level oasis is not merely a visual extension but also an ecological breathing space amidst high-intensity R&D. When researchers step away from highly controlled laboratories into this space, resting and interacting amidst growing greenery and dappled light, the intense work pressure is gently dissolved, awakening accessible moments of everyday joy.
结语
Conclusion

绿城思创空间不仅是一座满足高新企业制造与研发需求的高效生产容器,更是在高密度城市语境下,对工业建筑未来范式的一次深刻回应。设计通过精密的建构逻辑与匠造精神,自然融合多维景观脉络,将“垂直工厂”由单一的功能性场所,转化为一座充满轻盈、愉悦与人本的生态工业园区。
在自然生态与前沿技术的共生中,项目不仅助力新质生产力向更高维度蓬勃生长,也为当代产业升级中的土地集约利用与人本空间营造,提供了极具参考价值的实践范例。
The Greentown ThinkWorks is not only an efficient production vessel meeting the manufacturing and R&D needs of high-tech enterprises, but also a profound response to the future paradigm of industrial architecture in the context of a high-density city. Through precise tectonic logic and craftsmanship, the design naturally integrates multi-dimensional landscape networks, transforming the vertical factory from a single functional venue into an ecological industrial park filled with lightness, joy, and human-centricity.
In the symbiosis between natural ecology and cutting-edge technology, the project not only empowers next-generation productivity to flourish toward higher dimensions but also provides a compelling precedent for intensive land use and human-centric space creation during contemporary industrial upgrading.
垂直工厂 | 绿城思创空间
地点:中国,杭州
业主:杭州思创园科技有限公司
面积:75,859 平方米
详细地址:杭州市西湖区三墩镇振中路206号
设计时间:2023年6月—2024年7月
建造时间:2023年12月—2026年6月
合作设计院:GLA建筑设计
摄影:Dong 建筑影像,零壹城市建筑事务所,GLA建筑设计
Vertical Factory | Greentown ThinkWorks
Location: Hangzhou, China
Client: Hangzhou Si Chuang Park Technology Co., LTD
Area: 75,859 ㎡
Detailed address: No. 206 Zhenzhong Road, Sandun Town, Xihu District, Hangzhou
Design Date: 2023/06 — 2024/07
Construction Date: 2023/12 — 2026/06
Architectural Design: LYCS Architecture
Local Design Institute: GLA Architects
Photography: Dong Image, LYCS Architecture, GLA Architects





热门跟贴